<-- style PDP --> 3304-75 St Nicholas Street, Toronto - Condo Apt for lease for $3,800
  • new
  • for lease

3304-75 St Nicholas Street

Toronto, Ontario, M5Y 0A5 - Bay Street Corridor

$3,800

  • Neighbourhood

    Bay Street Corridor

  • Major Intersection

    YONGE ST / BAY ST

  • Listed Since: 19 day(s)

  • Last update: today

Overview

  • Property Type

    Condo Apt, Multi-Level

  • Bedrooms

    2

  • Bathrooms

    2

  • Square Feet

    700-799

  • Exposure

    South West

  • Total Parking

    n/a

  • Locker

    None

  • Furnished

    No

  • Balcony

    Open

Property Description

Property description for 3304-75 St Nicholas Street, Toronto

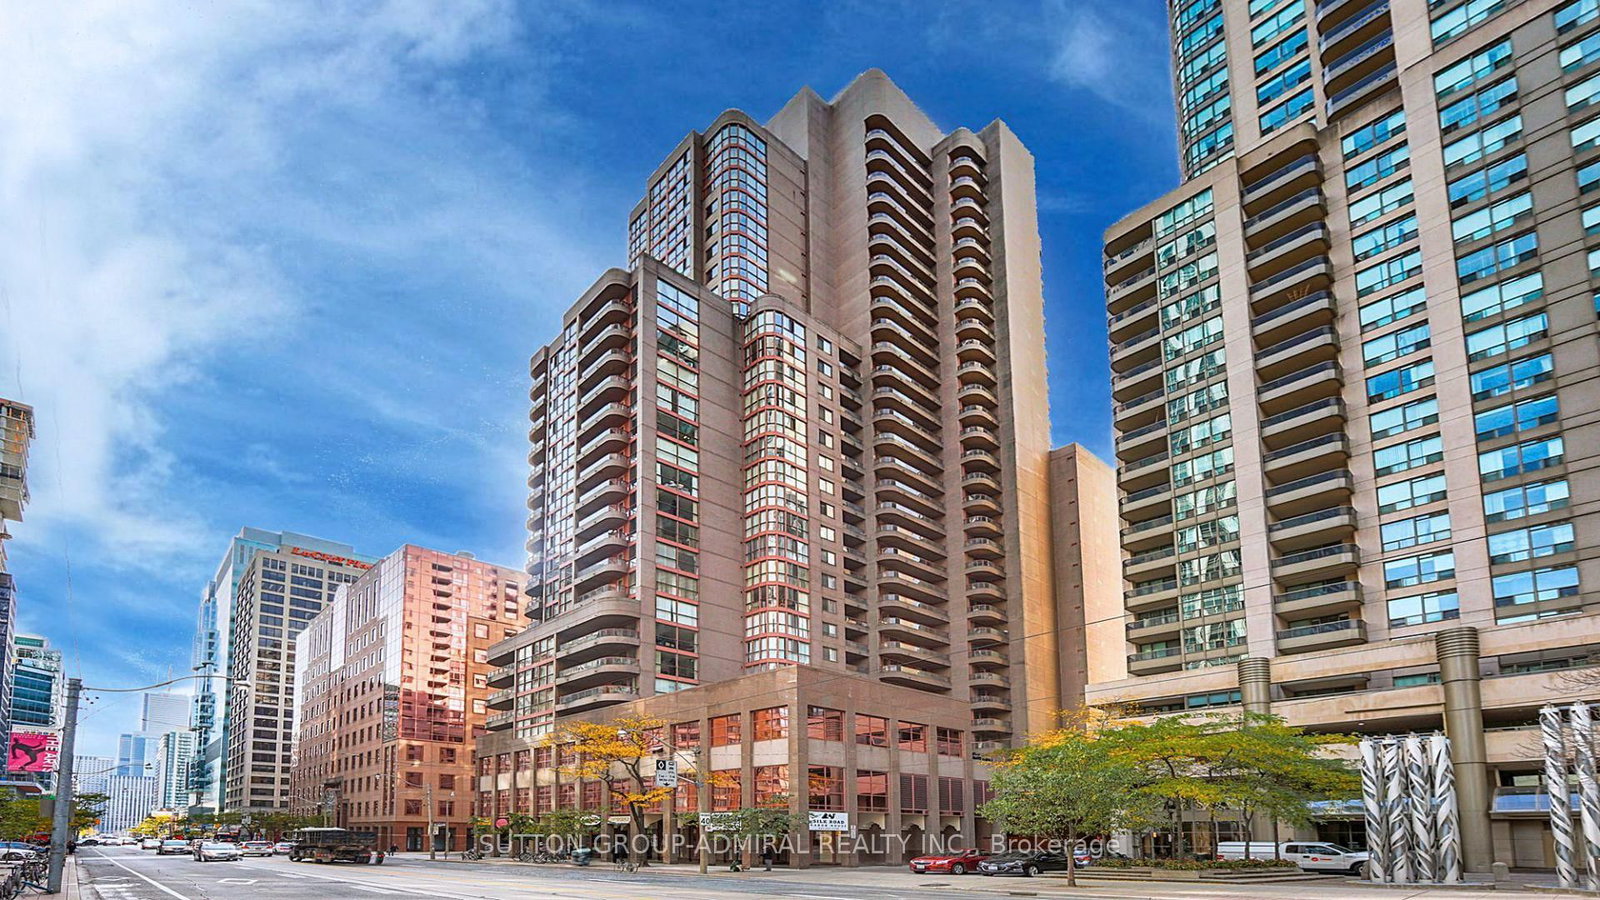
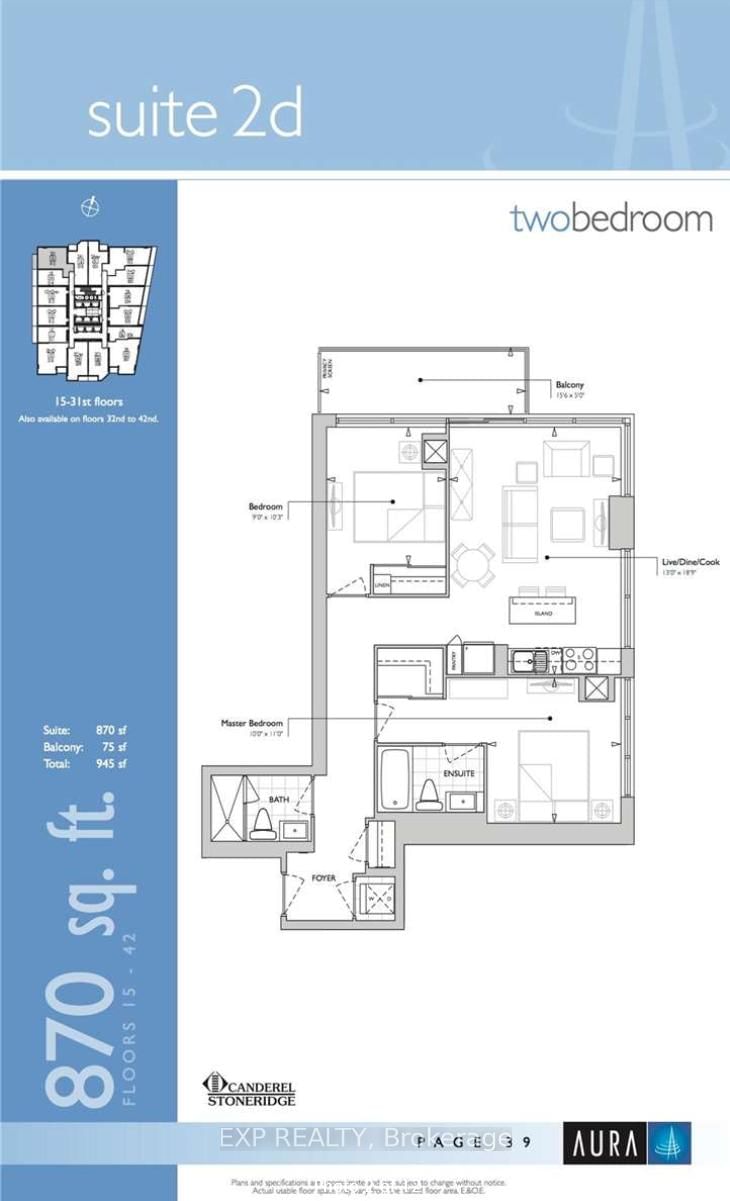
Location, Location, Location. Close To Yonge And Bloor, University Of Toronto, Manulife Centre, Yorkville, Core Architects Designed Building, Corner Unit Of South West Million Dollars View. Offering a total of 850 sqft (778 sqft interior + 72 sqft balcony) At the heart of the condo. New freshly Painted 2 Bedrooms and 2 Bathrooms Condo On A Quiet Street in The Bay St Corridor. Spacious Bedrooms & Bathrooms, Very Bright Southwest Corner Unit With 9 Ft Floor To Ceiling Windows. European Style Kitchen With A Large Waterfall Island & Lots Of Storage. Master Has Ensuite Bathroom and Walk-In Close. The spacious living area is flooded with natural light and framed by expansive windows that highlight the corner suites panoramic views. Enjoy dazzling lights of Toronto skyline from the comfort of your home each night. Retreat to the serene primary bedroom, floor-to-ceiling windows offering stunning city vistas. A generously sized second bedroom and additional full bathroom provide flexibility for guests, a home office, or a growing family. Enjoy your private balcony, perfect for morning coffee or evening relaxation with sweeping views of Toronto iconic skyline. For added convenience, this suite includes one Parking Spot and one storage locker. Nicholas Residences offers an impressive selection of luxury amenities: Concierge, Gym, Theatre Room, Resident Lounge, Billiard Room, Visitor Parking, Boardroom/Study Room, Party Room, and a landscaped Terrace with BBQ area. Perfectly located at 75 St. Nicholas Street, you're just steps from the Yonge-Bloor subway line, two line subway .Yorkville world-class dining and shopping, top universities, and vibrant city life. Live at the centre of it all this is downtown living at its finest. 24 Hours Security,

Listed by REMAX YOUR COMMUNITY REALTY

  • MLS #

    C13568870

  • Sq. Ft

    700-799

  • Sq. Ft. Source

    MLS

  • Year Built

    Available Upon Request

  • Basement

    None

  • View

    City

  • Garage

    Underground

  • Parking Type

    None

  • Locker

    None

  • Pets Permitted

    N

  • Exterior

    Concrete Block

  • Fireplace

    N

  • Security

    n/a

  • Elevator

    n/a

  • Laundry Level

    Main

  • Building Amenities

    n/a

  • Maintenance Fee Includes

    Parking

  • Property Management

    First Service Residential

  • Heat

    Forced Air

  • A/C

    Central Air

  • Water

    n/a

  • Water Supply

    n/a

  • Central Vac

    N

  • Cert Level

    n/a

  • Energy Cert

    N

  • Living

    5.65 x 4.45 ft Main level

    Window Flr to Ceil, Combined W/Dining, W/O To Balcony

  • Dining

    5.65 x 4.45 ft Main level

    Window Flr to Ceil, Combined W/Living, W/O To Balcony

  • Kitchen

    2.4 x 2.2 ft Main level

    Centre Island, Open Concept, Granite Counter

  • Primary

    3.55 x 3.39 ft Main level

    Window Flr to Ceil, 4 Pc Ensuite, Laminate

  • 2nd Br

    3.25 x 2.79 ft Main level

    Window Flr to Ceil, Laminate, Closet

  • MLS #

    C13568870

  • Sq. Ft

    700-799

  • Sq. Ft. Source

    MLS

  • Year Built

    Available Upon Request

  • Basement

    None

  • View

    City

  • Garage

    Underground

  • Parking Type

    None

  • Locker

    None

  • Pets Permitted

    N

  • Exterior

    Concrete Block

  • Fireplace

    N

  • Security

    n/a

  • Elevator

    n/a

  • Laundry Level

    Main

  • Building Amenities

    n/a

  • Maintenance Fee Includes

    Parking

  • Property Management

    First Service Residential

  • Heat

    Forced Air

  • A/C

    Central Air

  • Water

    n/a

  • Water Supply

    n/a

  • Central Vac

    N

  • Cert Level

    n/a

  • Energy Cert

    N

  • Living

    5.65 x 4.45 ft Main level

    Window Flr to Ceil, Combined W/Dining, W/O To Balcony

  • Dining

    5.65 x 4.45 ft Main level

    Window Flr to Ceil, Combined W/Living, W/O To Balcony

  • Kitchen

    2.4 x 2.2 ft Main level

    Centre Island, Open Concept, Granite Counter

  • Primary

    3.55 x 3.39 ft Main level

    Window Flr to Ceil, 4 Pc Ensuite, Laminate

  • 2nd Br

    3.25 x 2.79 ft Main level

    Window Flr to Ceil, Laminate, Closet

Thinking of Selling?

Find Out Your Home’s Value in Today’s Market!

No Email or Signup is required to view your home estimate.

estimate your home value

Contact Manoj Kukreja

Sales Representative,
Century 21 People’s Choice Realty Inc.,
Brokerage
(647) 576 - 2100

Manoj profile avatar

Property History

Property history for 3304-75 St Nicholas Street, Toronto

This property has been sold 7 times before. Create your free account to explore sold prices, detailed property history, and more insider data.

Sign In / Register

Inventory Graph

10 9 8 7 6 5 4 3 2 1 0 1 Months of inventory SELLER'S Market BALANCED Market BUYER'S Market

Thinking of Selling?

Find Out Your Home’s Value in Today’s Market!

No Email or Signup is required to view your home estimate.

estimate your home value

Contact Manoj Kukreja

Sales Representative, Century 21 People’s Choice Realty Inc., Brokerage
(647) 576 - 2100

Manoj profile avatar

Recent Sold Listings in Bay Street Corridor, Toronto

Popular Cities